"ADA" and "accessible" aren't quite the same thing
The Americans with Disabilities Act sets technical standards for public and commercial spaces. Your home bathroom isn't legally required to follow them, but the standards are a respected starting point because they're based on how people with wheelchairs, walkers and limited reach actually use a room. Many homeowners go a step further and use the phrase universal design: a bathroom that works for as many people as possible, including guests, children and anyone recovering from an injury.
So when you hear "ADA bathroom" in a home context, ask the provider what it means for your situation. Do you need a roll-in shower for a wheelchair? A seat and grab bars for stability? Wider doors for a walker? The answers drive the plan.
Dimensions the standards use as benchmarks
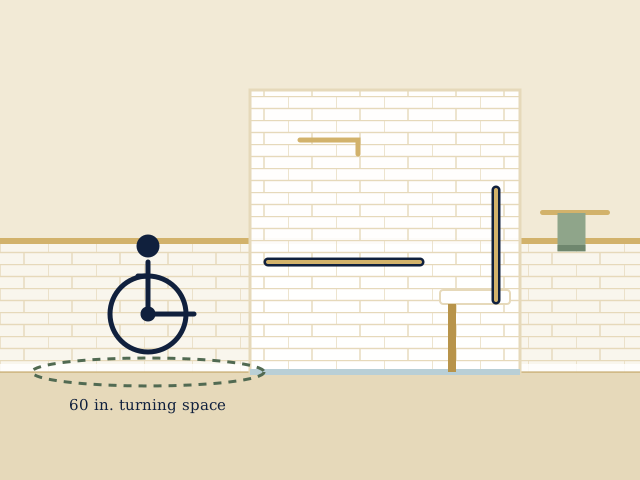
These are widely cited ADA benchmarks. Your provider can confirm what's practical in your home's framing and layout.
The features that matter most
A shower you can enter safely
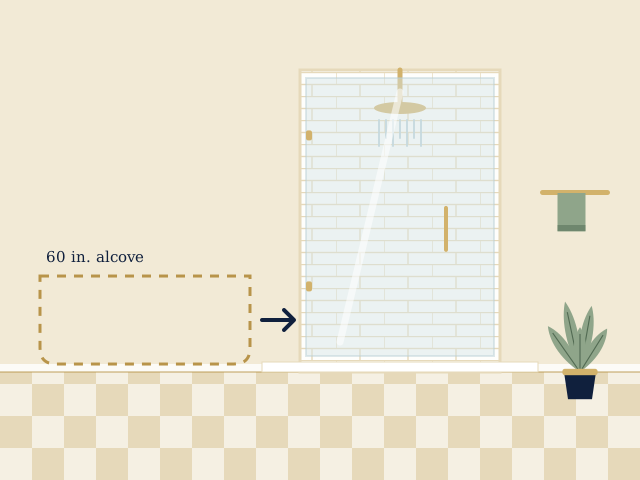
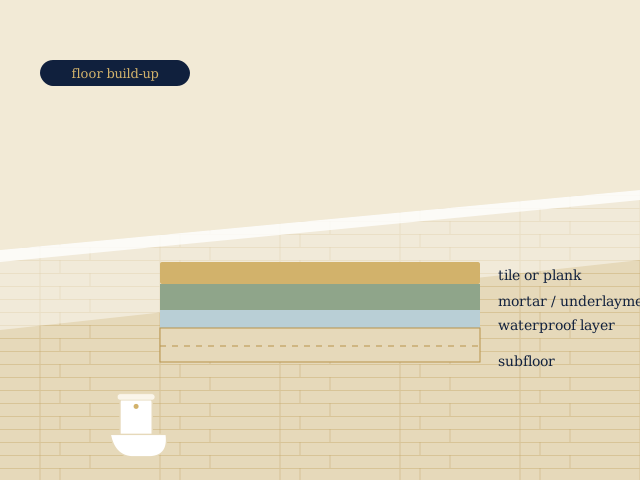
A curbless or very low threshold lets a wheelchair roll in or someone with a walker step in without lifting a leg. The floor has to be sloped to drain water, and the surface should be slip-resistant. Our shower remodeling page explains how curbless showers are built, and our tub to shower conversion page explains how to replace a tub.
Grab bars that hold
Grab bars are only as strong as what they're attached to. ADA standards call for bars that withstand 250 pounds of force, which in practice means solid wood blocking between studs behind the wall. A bar that spins or pulls out of drywall is a hazard. It's far easier to add blocking during a remodel than later, so plan for it even if you don't want bars installed immediately. The typical bar diameter is about 1-1/4 to 1-1/2 inches, easy to grip.
A seat or bench
A fixed bench in the shower, or a fold-down seat, supports people who tire easily. A seat should be at a height that allows a safe transfer from a wheelchair if that's a need.
Handheld shower and adjustable bar
A handheld sprayer on a slide bar lets someone seated reach the water without twisting. Put the controls near the entry so the water can be turned on before you step in.
Doors, thresholds and clear floor
Many older bathrooms have doors narrower than 32 inches. A pocket door or an outswing door can free up floor space, and offset hinges can add a couple of inches of clear opening. Floors should be level, with any change of height kept to a small, beveled transition.
Toilets, sinks and controls
Comfort-height toilets, lever-style faucet handles and a vanity with knee clearance underneath all help. Lighting that's bright and even, with switches at a reachable height, matters more than most people expect.
Plan for the future, not just today
If you're building for aging in place, it can be smart to add the wall blocking and wider doorways now, even if you aren't ready for the full set of features. It costs little in a remodel and saves a lot later.
Funding, insurance and paperwork
Some households qualify for help with home modifications through public programs, insurance or other sources, and eligibility varies. We can't advise on funding, so ask your insurer, doctor or local agency on aging what applies to you. When you request quotes, ask the provider to itemize the work so it can be documented for any program or tax purpose you're pursuing.
Local rules in Naperville
Changing plumbing, electrical systems or structure falls under the city's residential alteration permit process, and widening a door can involve structural work. Smoke and carbon monoxide alarm requirements may also apply when a permit is issued. See the City of Naperville residential alteration guidance for the current requirements. Illinois also requires a written contract for remodeling work over $1,000, which helps make sure the accessibility features you've asked for are spelled out.
Our broader overview of Naperville bathroom remodeling explains how to compare providers, and the guidance there applies equally to accessibility projects: ask who will do the work, who will be on site and how changes are handled.
Planning for the long term
Our Ranch View page lays out a build-in-now, add-later approach to blocking and doorways. The Knoch Knolls page helps you work out what your home's age means for framing, wiring and plumbing before you widen a door.