A bathroom designed for wet, sandy people
Centennial Beach is the city's swimming beach, built in an old quarry. It isn't a neighborhood and we're not affiliated with it. We use it as a reference point for the surrounding homes, many of which sit near downtown. Whether or not you're a regular, the idea is useful for any family with swimmers, a pool or an active outdoor life: the bathroom should be able to take a hit.
Here's what to think about, in the order people usually run into it.
Floors that grip when wet and clean up fast
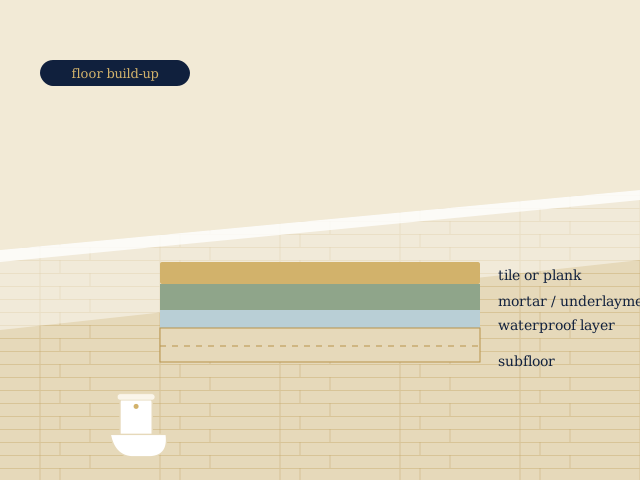
Bare, wet feet on tile is the combination to plan for. For tile floors in wet areas, the industry commonly recommends looking at a DCOF rating of 0.42 or higher, and matte or textured finishes help. Small mosaic tiles on a shower floor add grip through extra grout lines. Sand is another floor issue: very deep texture traps it. A moderately textured, easy-to-sweep surface usually wins. Our bathroom flooring installation page compares materials.
A shower that can handle a rinse-off crowd
When several people shower in a row after a beach day, the shower is the workhorse. Consider:
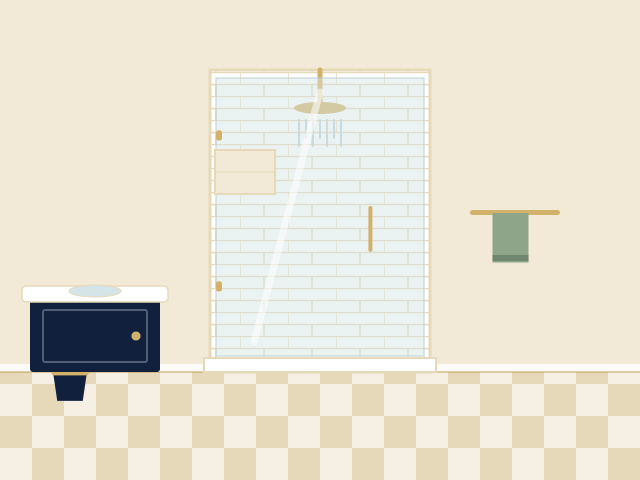
- A bigger shower with a bench or ledge for kids or for rinsing feet.
- A handheld sprayer on a slide bar for rinsing sand off legs and for washing the shower itself.
- A drain that handles debris. Linear drains are popular, but sand and hair still need an accessible strainer or catch.
- Slip-resistant shower floor tile and a clear, open entry without a tall curb.
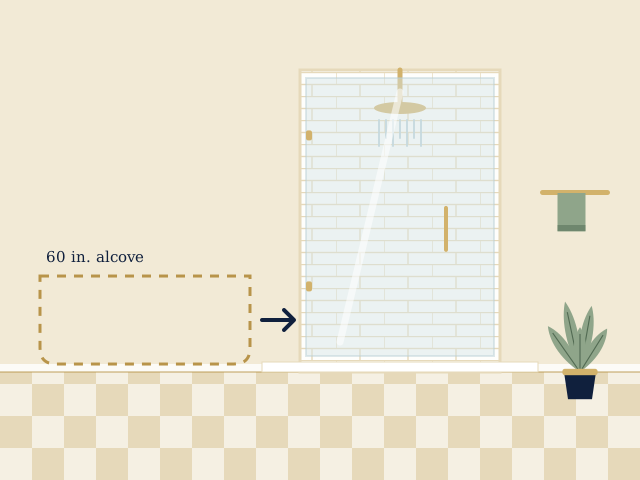
If you're deciding between keeping a tub and switching to a shower, our shower remodeling page helps you think through the layout, and the tub to shower conversion page covers tub replacement. A tub is still handy for younger kids, so some households keep one in a second bathroom.
Damp towels and swimsuits need somewhere to dry
Mildew starts when a wet towel sits in a closed room. Heated towel racks, a few sturdy hooks on the wall outside the shower and a good exhaust fan all matter more than decorative accessories. A fan rated at roughly 1 CFM per square foot for bathrooms up to about 100 square feet is a common rule of thumb, and one with a humidity sensor can run itself.
Consider a second, rougher bathroom
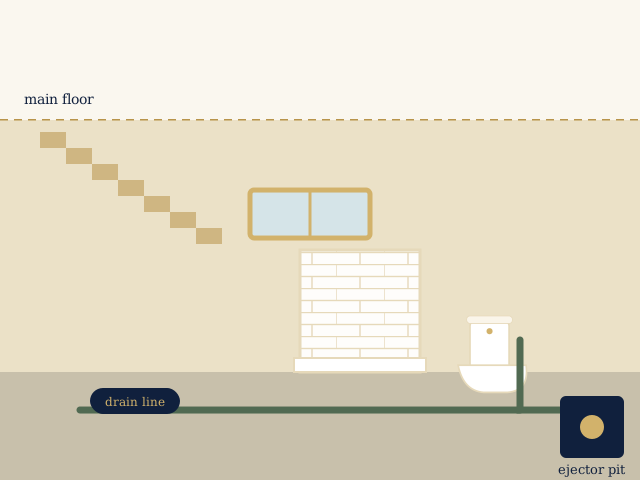
A lot of families with swimmers end up wishing for a bathroom near the back door or in the basement, where wet suits go straight in. A utility-style bath with a simple tiled shower, a floor drain or sloped floor, and no precious finishes can keep the rest of the house cleaner. See our basement bathroom remodeling page for what that involves.
Storage that survives humidity
Choose moisture-resistant cabinets: plywood boxes with durable finishes, solid-surface or quartz tops, and hardware that resists corrosion. Open shelves with baskets for towels, and drawer organizers for sunscreen and hair gear, keep things off counters. Sandy feet and wet cabinets are hard on cheap particleboard.
Next steps
Permits come into play when plumbing or electrical work is involved, and plumbing contractors need a State of Illinois license. The City of Naperville residential alteration guidance has the details. When you're ready to talk with a provider for Naperville bathroom remodeling, call and tell us how your household uses the room. That's the best way to find the right layout and finishes. If you're near the center of town, you might also find the Old Naperville page helpful if your home is older.