Plan for the long stay
This page is for homeowners who want to stay put, whether the house is a one-story or something else. Instead of guessing at what's behind your walls, it covers how to plan. The core idea is simple: some features cost very little to add now and a great deal to add later. Plan those in, even if you don't use them yet.
A three-stage way to think about it
| Stage | What to include | Why now |
|---|---|---|
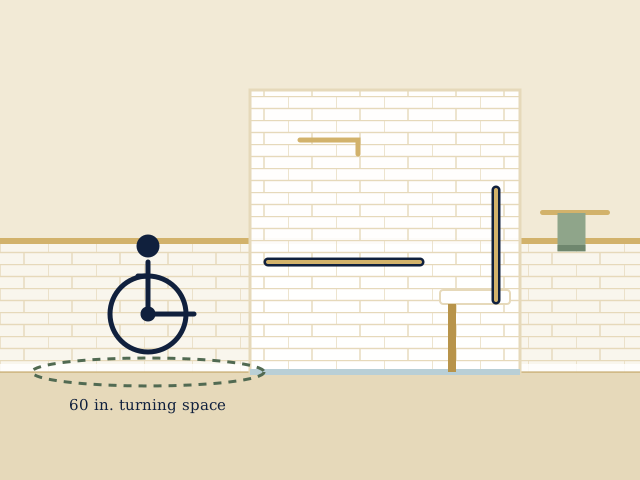
| Build in now | Solid wood blocking in walls for future grab bars; a wider door or pocket door; brighter lighting; slip-resistant flooring; a comfort-height toilet | Cheap during construction, expensive to retrofit behind finished tile |
| Add if useful | Grab bars, a shower bench, a handheld shower on a slide bar, lever faucet handles | Easy to add or remove once the blocking is there |
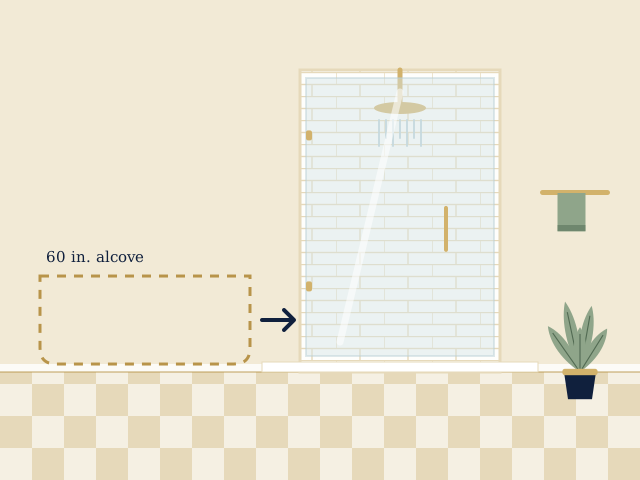
| Keep the option open | A curbless entry, a larger shower footprint, space for a wheelchair or walker turn | Hardest to change later and most dependent on layout |
The tub question
For many households, the toughest decision is whether to keep the tub. A tub is great for soaking and for bathing kids. A step-in shower is easier on knees and hips. If you have a second bathroom, you can keep a tub in one and go shower-only in the other. If there's only one bathroom, think carefully about what you'd want to be able to do five and fifteen years from now. Our tub to shower conversion page explains what's involved, and a good provider will tell you honestly when it's not the right move.
Small things that make a big daily difference
- Lighting at the mirror and in the shower, with switches you can reach easily.
- Anti-scald valves in the shower, so water temperature stays stable if someone flushes a toilet.
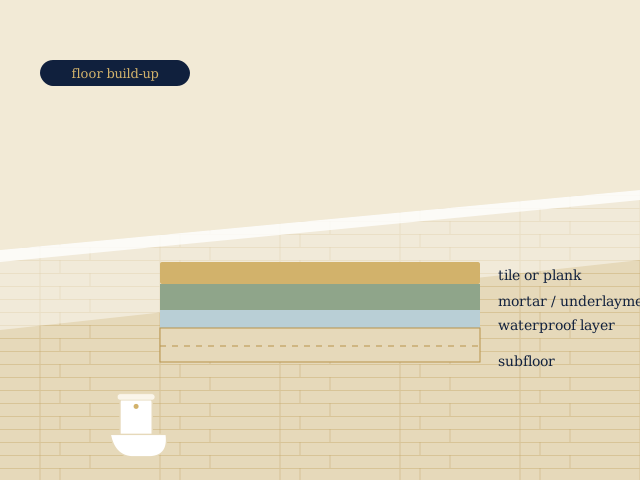
- Floors with traction and no sharp changes of height at the door.
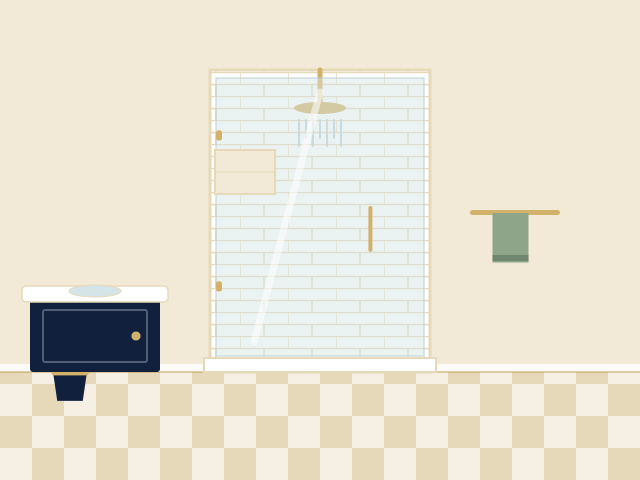
- Open space under the sink or at least a vanity at a comfortable height.
- A nightlight or motion-sensor light on the path from bedroom to bathroom.
When to go further
If anyone in your household already has mobility challenges, or if you want a design that meets ADA-style dimensions, go straight to our accessible and ADA bathroom remodeling page. It covers turning space, door widths and roll-in shower sizes. For the shower itself, shower remodeling explains curbless and low-curb options.
Practical steps in Naperville
Changes to plumbing, electrical or structure, such as widening a doorway, call for a residential alteration permit. The city's drawings requirement means you'll want a clear plan before work begins; see the City of Naperville residential alteration guidance. Illinois requires a written contract for remodeling over $1,000, which should list what's being built, including blocking for future bars if you've asked for it.
If you're comparing providers for remodeling a bathroom in Naperville, ask whether they've done accessibility-minded work and whether they can show you examples. We'll connect you with an independent provider and they'll take it from there.