Start with how you actually use the room
Before you look at tile, spend a week noticing what annoys you. Does one person always wait for the sink? Is the toilet visible from the bed? Are the towels three feet from the shower? A primary bathroom is a place where small frustrations repeat twice a day, and a good remodel is mostly about removing them.
These are the things we hear people ask for most when they call about a master bath:
- Two sinks with real counter space between them.
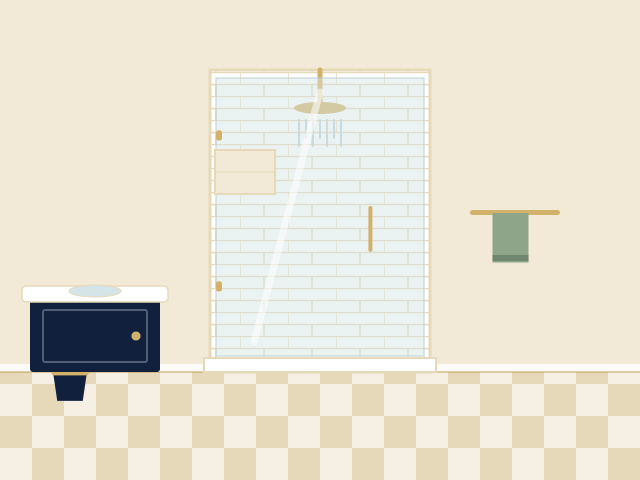
- A larger shower that's easy to step into, often replacing a corner tub nobody uses.
- Better lighting, at the mirror and in the shower, not just a single overhead fixture.
- Storage that keeps things off the counter: tall cabinets, drawers instead of doors, recessed medicine cabinets.
- A toilet in its own compartment, or at least a door.
- A quieter, stronger exhaust fan that actually clears steam.
Layout choices that change how the room feels
Double vanity, or one long one
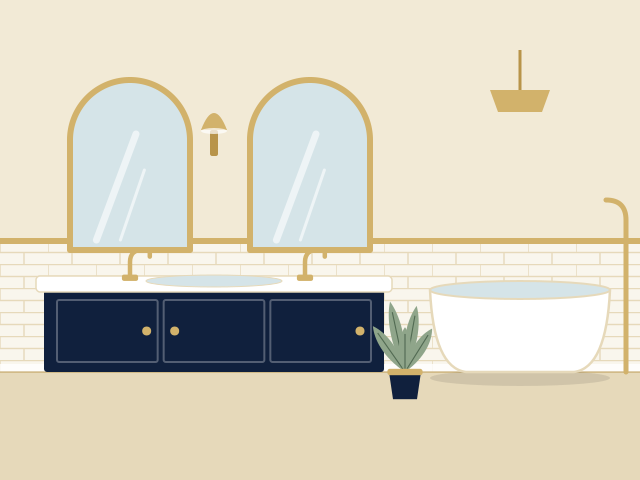
A double vanity usually needs at least 60 inches of width, and 72 inches is more comfortable. If the room can't stretch that far, a single vanity with a larger top and better storage can be the smarter choice than two cramped sinks.
Wet room, or separate tub and shower
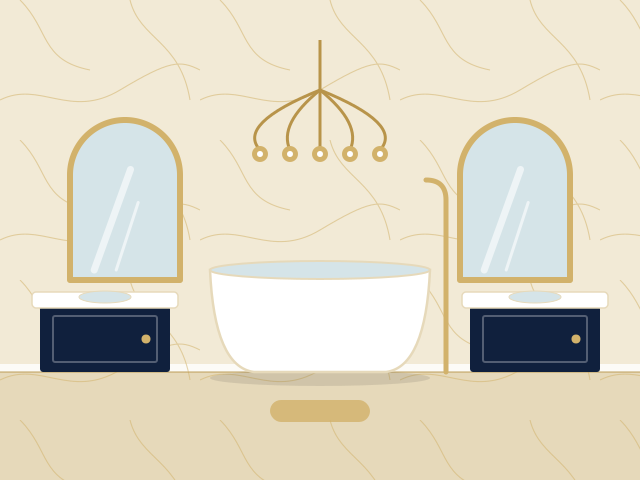
If the tub is rarely used, a larger shower is often more valuable. If you love a soak, a freestanding tub near a window is lovely, but the floor and plumbing planning is a different order of work from a standard alcove tub. Providers can walk you through both.
Private toilet compartment
It adds a surprising amount of everyday comfort. It needs a door (a pocket door saves swing space) and its own ventilation consideration.
Moving fixtures or keeping them put
Keeping the toilet and shower where they are is usually the least complicated way to improve a bathroom, because the drains and vent lines stay in place. Moving them is entirely possible and sometimes transforms the room, but it opens the floor and adds plumbing work. Decide whether the layout problem is big enough to justify it.
Comfort upgrades worth discussing
Usually worth a conversation
- Radiant heated floors under tile
- A shower bench or built-in niche
- Dimmable layered lighting
- A higher-capacity exhaust fan with a humidity sensor
- Comfort-height vanity or toilet
Be ready for added lead time or cost
- Steam shower systems
- Large slab stone wall surrounds
- Custom cabinetry in odd shapes
- Moving the tub or toilet to a new wall
- Smart toilets that need a nearby outlet
How the project usually unfolds
- Design and measure. A provider visits, measures the room and goes through layout and finishes with you.
- Selections and ordering. Tile, fixtures, vanity and glass are chosen. Custom or special-order items can have long lead times, so this step shapes your start date.
- Demolition and rough-in. Old fixtures and finishes come out. Plumbing, electrical and framing are adjusted. Permits and inspections happen here.
- Waterproofing, tile and finish work. Showers are waterproofed and tiled. Floors, vanity, mirror, lighting and trim follow.
- Glass and final details. Custom glass is typically measured after tile is finished, then installed.
Expect to lose use of the bathroom for much of the work. Many families plan for another bathroom in the house during the project, or schedule around travel.
Permits and paperwork in Naperville
Primary bathroom remodels usually involve plumbing and electrical changes, which fall under the city's residential alteration permit process. The city's guidance requires drawings that show the scope of work, and the permit isn't issued until all subcontractors are identified. Smoke and carbon monoxide alarm updates can come into play when a permit is required. You can read the City of Naperville residential alteration guidance. For the broader picture of how projects like this fit together, see our overview of full bathroom remodeling in Naperville.
Budgeting without guessing
Nobody should trust a number that doesn't reflect the scope. Instead of anchoring on a price, anchor on a priority list: must-haves, nice-to-haves and later. Ask providers to separate fixtures and tile allowances from labor so you can see where flexibility exists. And hold something back for what turns up behind the walls; old homes in particular can surprise you. If you're leaning toward high-end materials, our page on luxury bathroom remodeling covers the extra planning involved.
Primary suites in larger homes
Bigger rooms raise their own questions about hot-water capacity, humidity and coordinating several trades, which the Ashwood Park page covers. If budget is the main worry, the Heatherstone page is built around allowances, contingency and change orders.